Skip to content
Oak & Fern
Design Concepts

Concept Designs

Planting with presence. Space to move.

Gyms & Fitness Studios

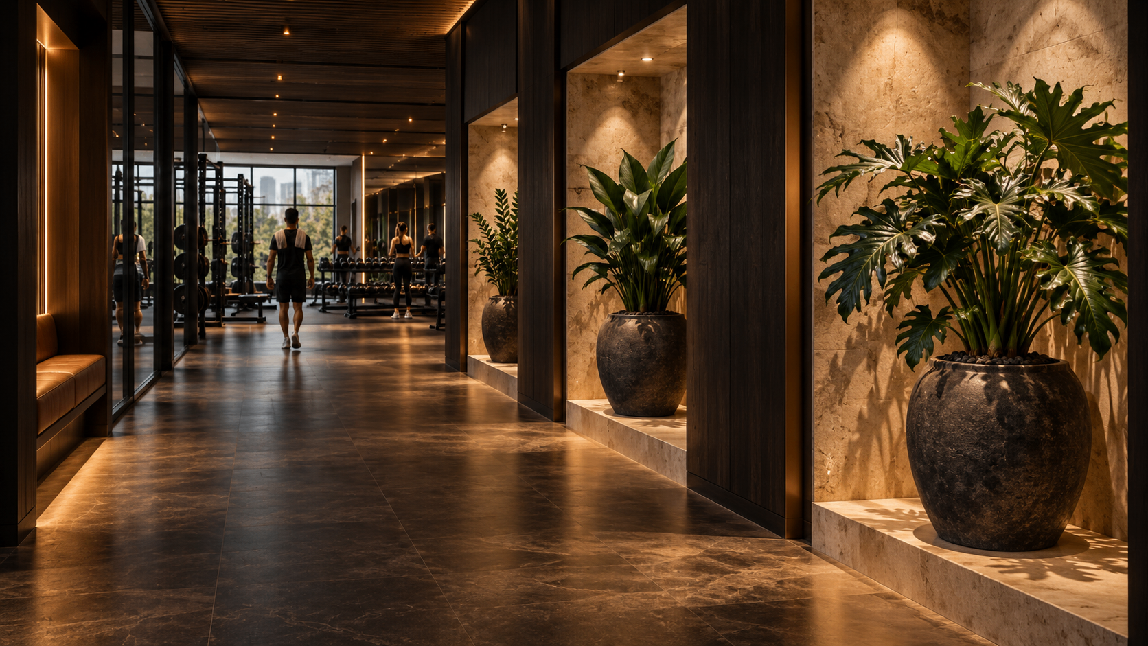
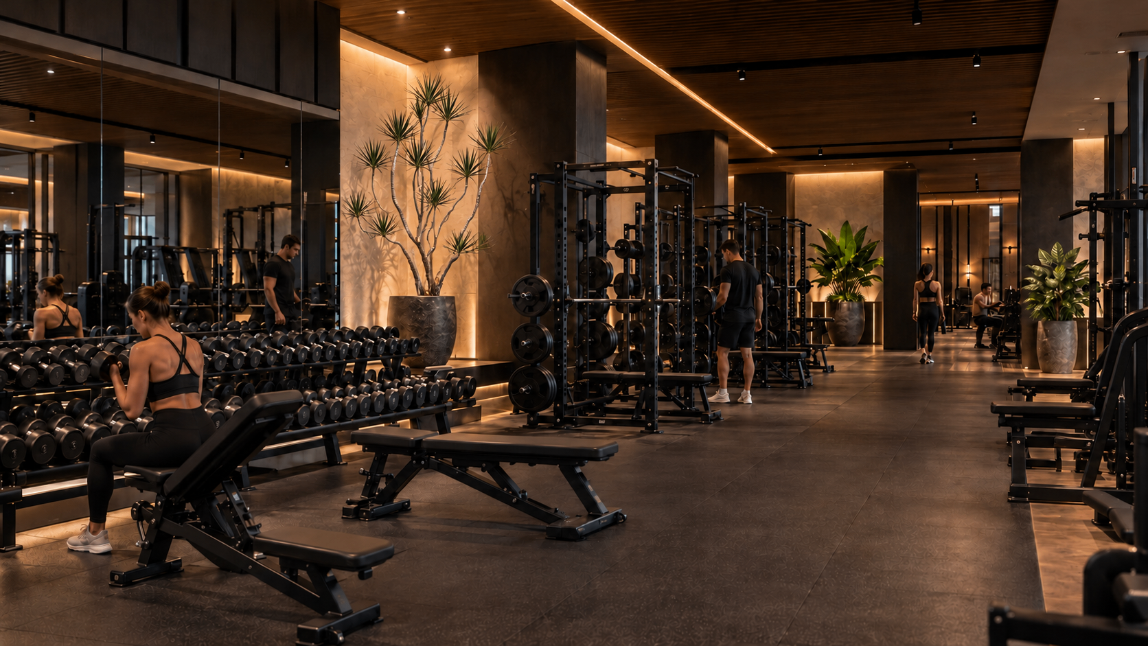
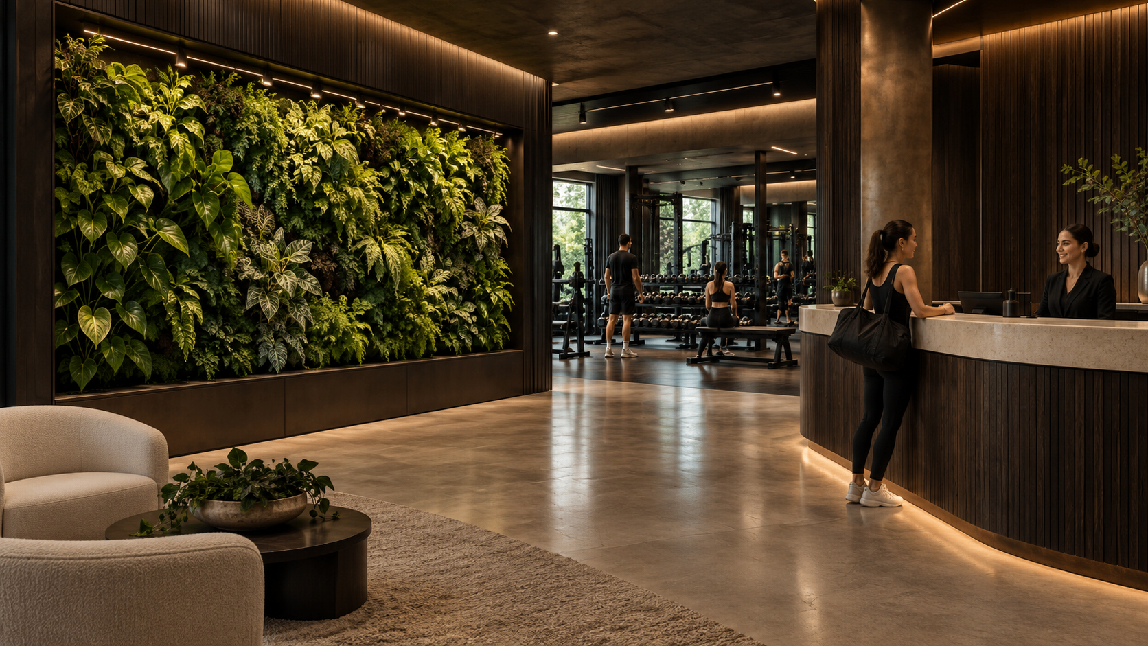
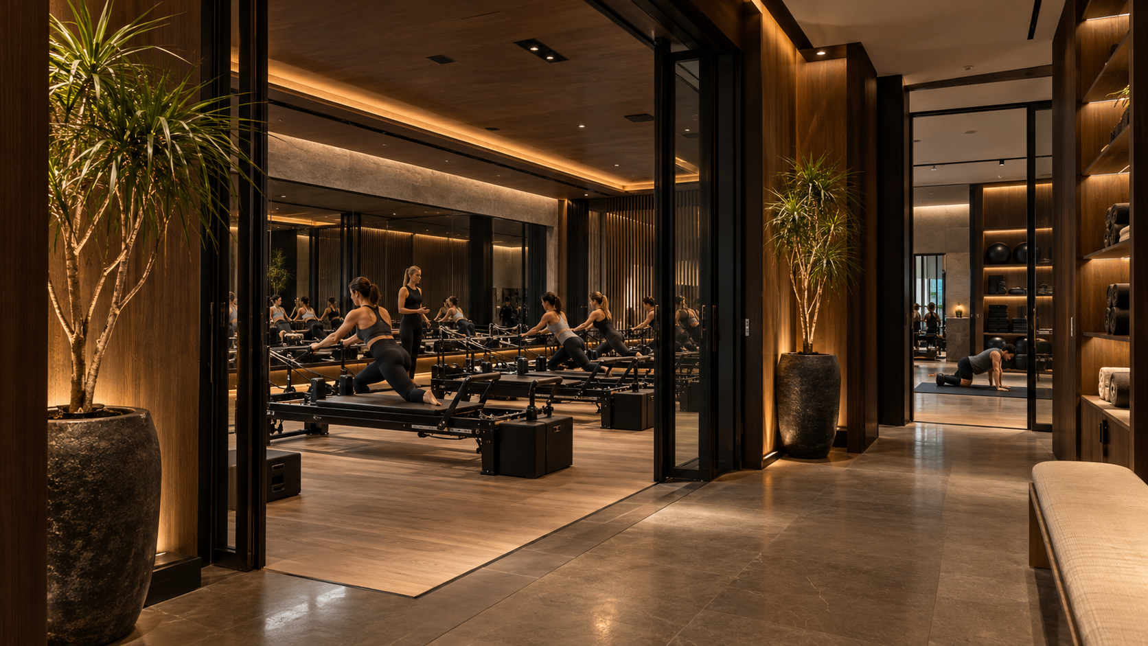
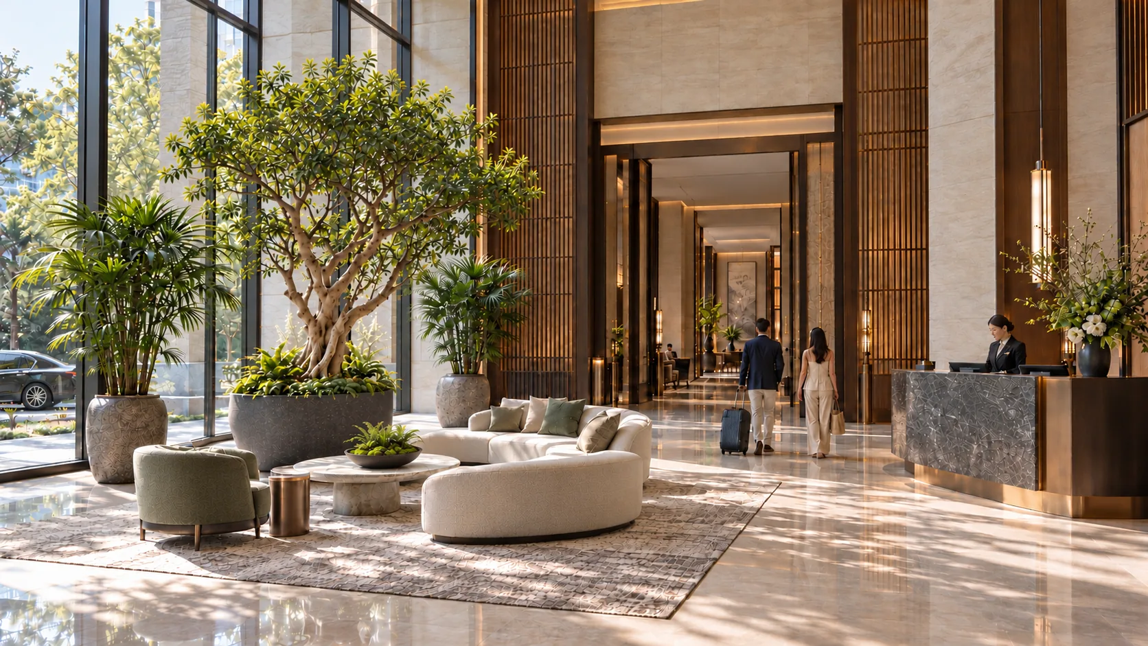
Explore living planting within spaces built around movement. These concepts consider how sculptural plants and distinctive planters can express a fitness brand and give arrival, lounge, and transition areas their own identity.

These imagined design studies reflect Oak & Fern’s approach: Living art. Grounded in horticulture. They illustrate design possibilities and do not depict completed installations or commissioned client projects.
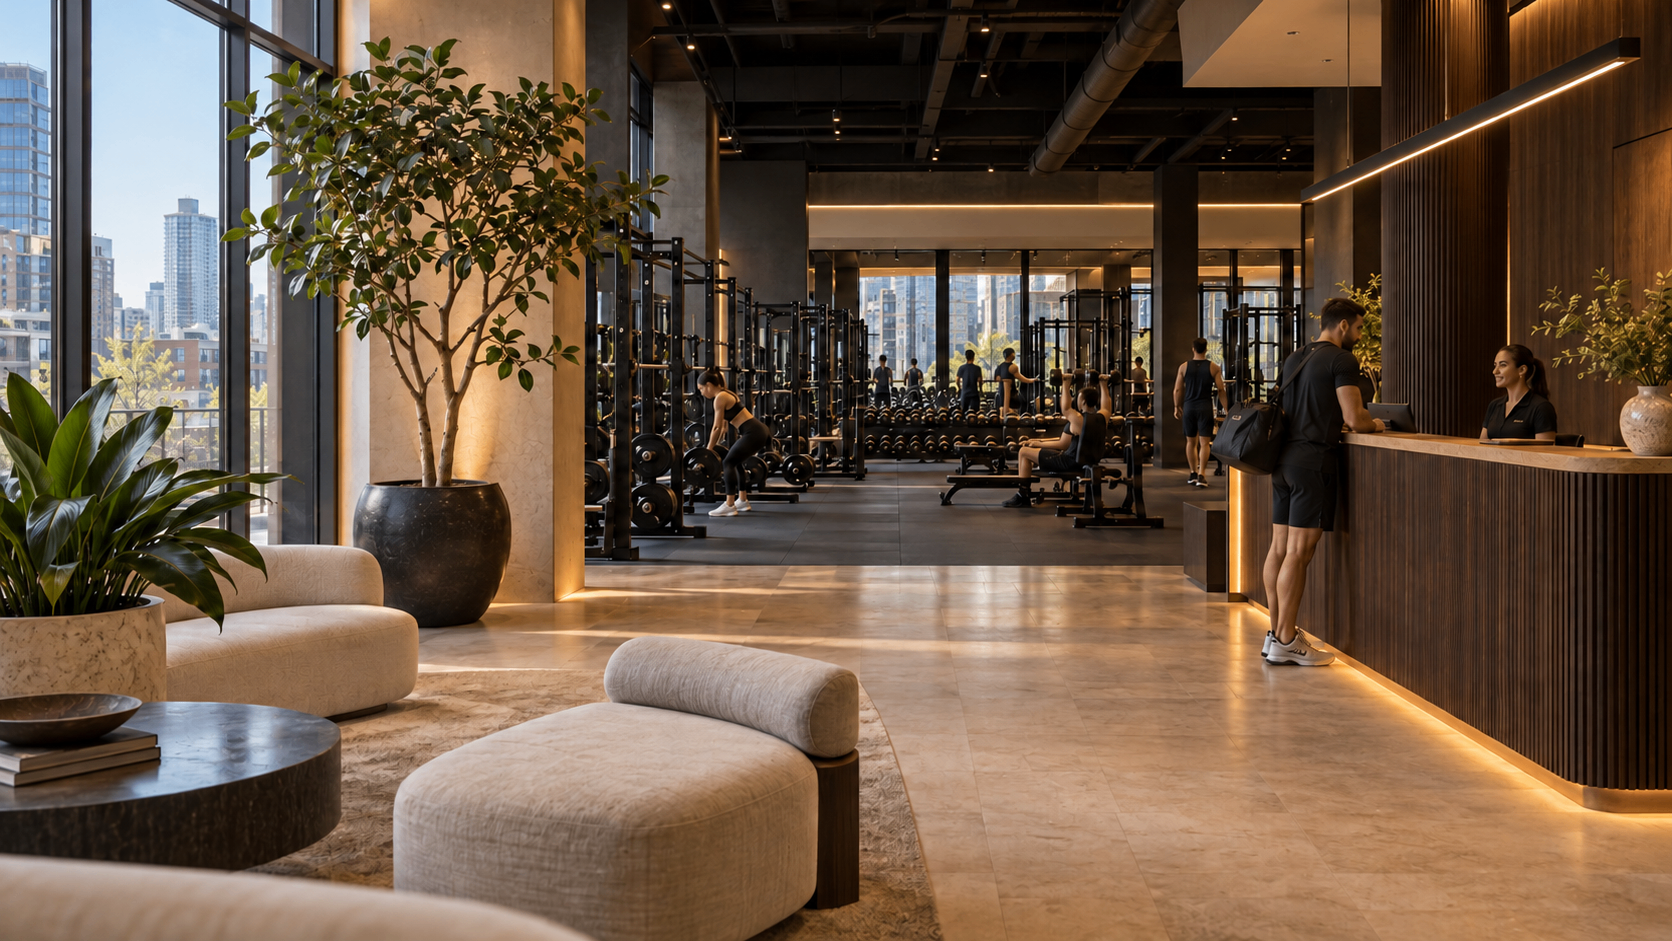
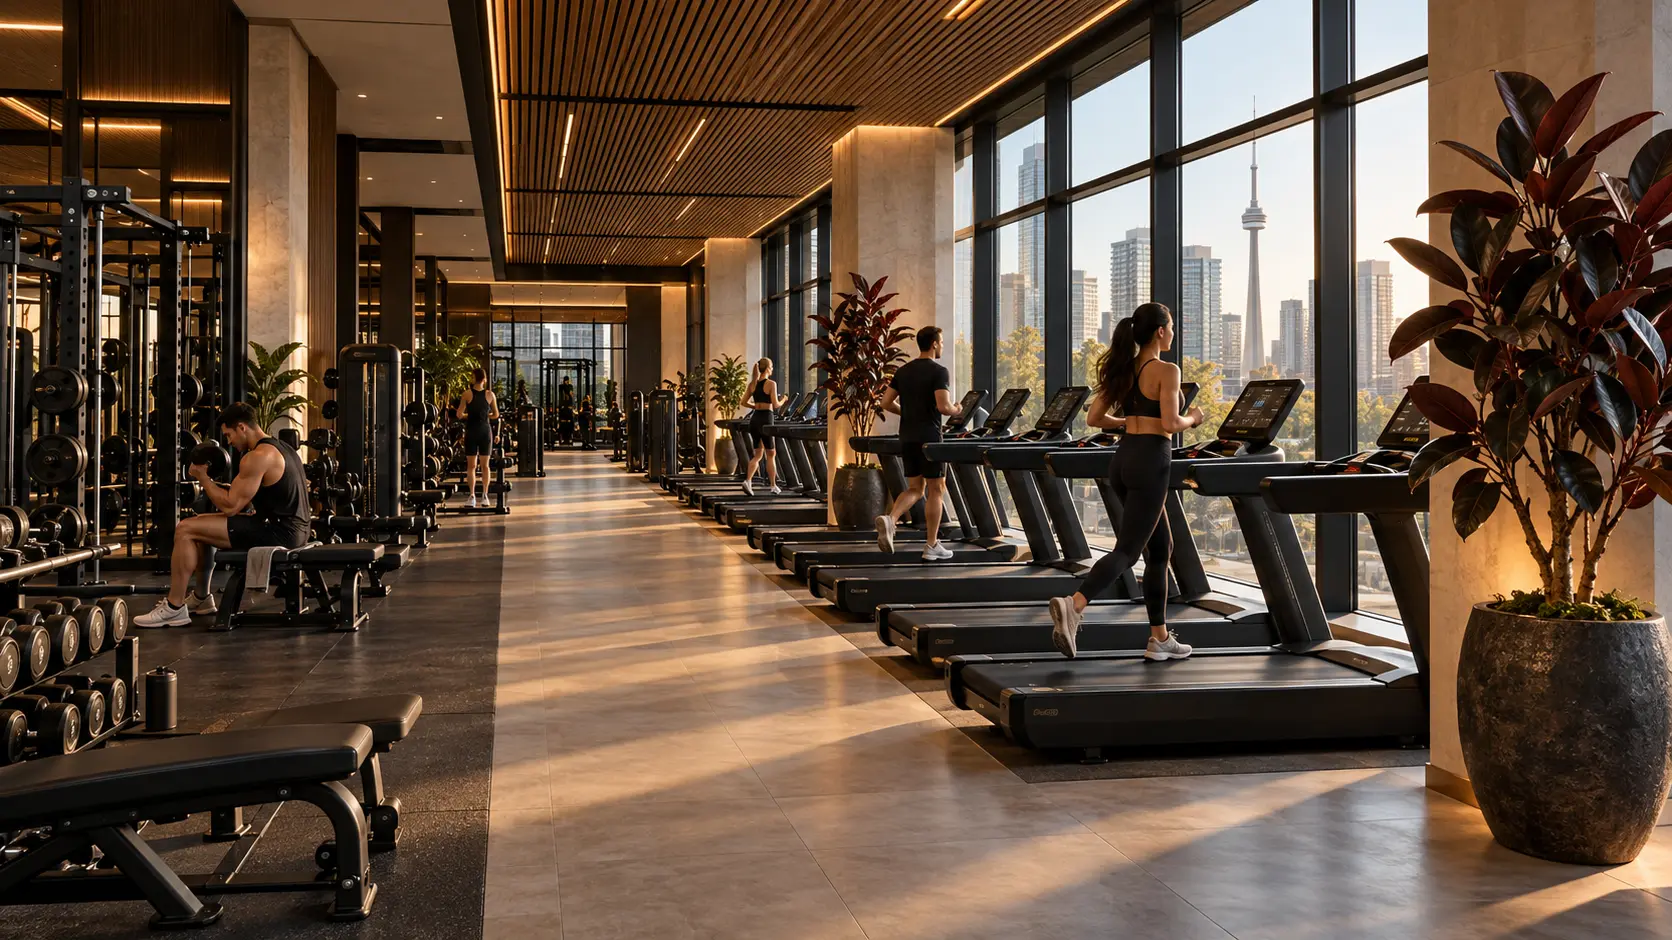
Concept visualization of a gym reception and lounge with cream seating, a specimen tree in a charcoal planter, and floor-to-ceiling windows overlooking the cityConcept Design

Gallery · 1 / 7

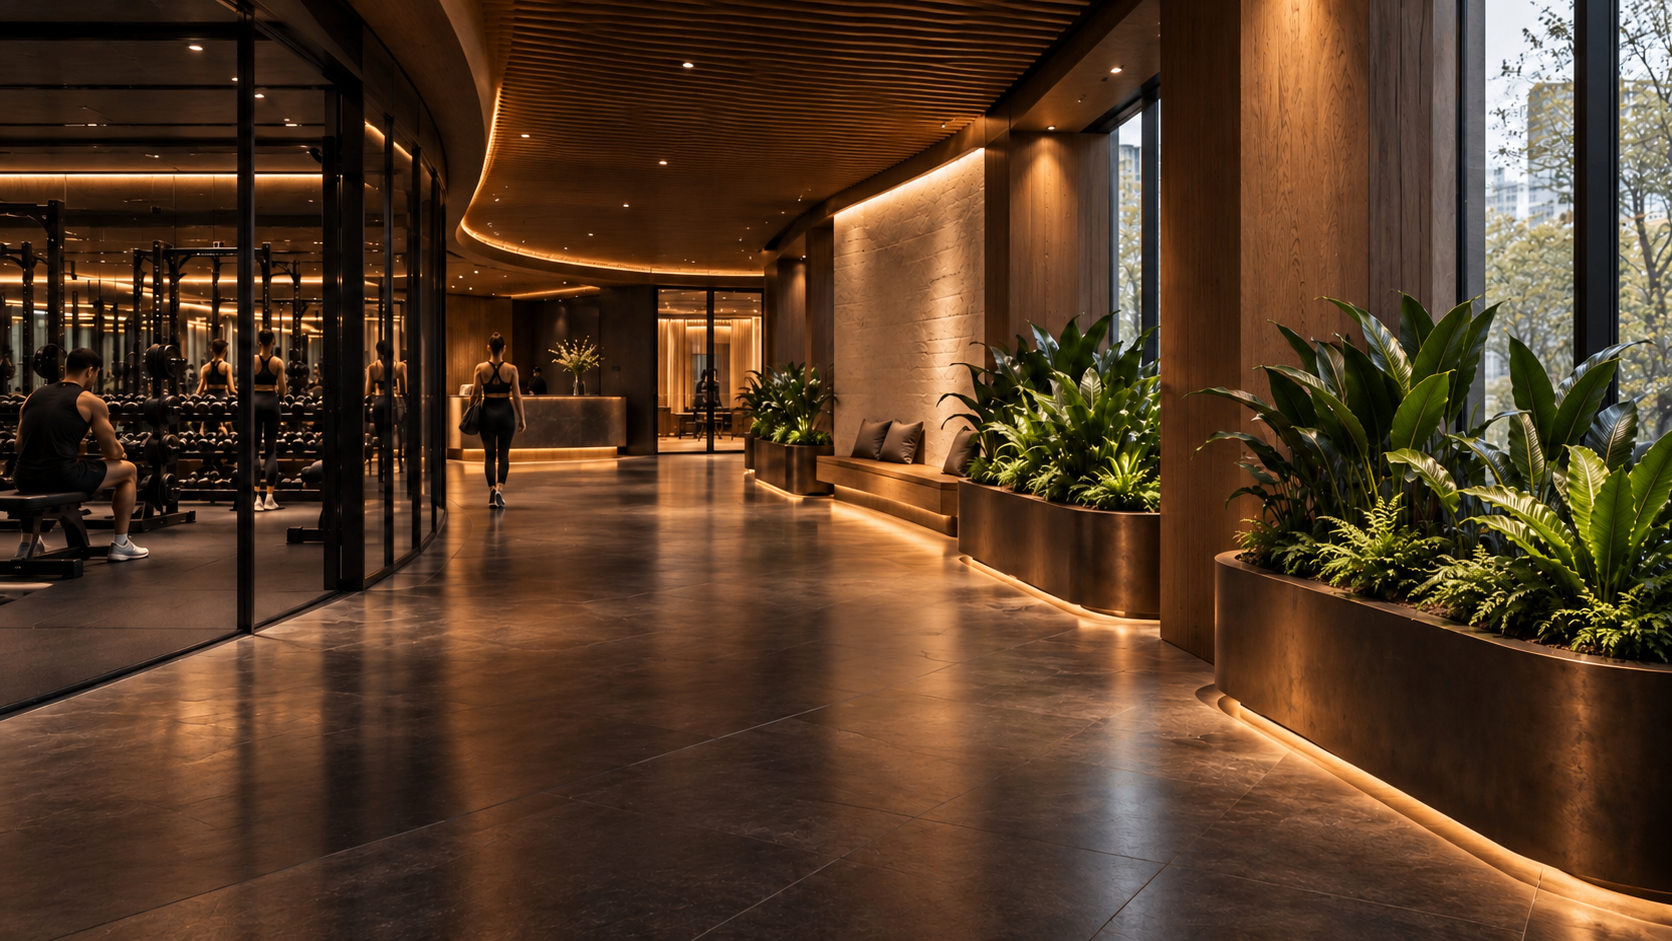
Concept visualization — curved planter beds and a timber bench forming a planted promenade beside a glass-walled training floor
Concept Design1 / 7
Concept visualization — curved planter beds and a timber bench forming a planted promenade beside a glass-walled training floor

Explore Plant Health & Replacement Assurance

Related concepts

Make planting part of your member experience.

Share your space, your brand direction, and the areas you’d like to develop. We can explore planting that brings character while respecting how your facility operates.

Start a Project

For commercial spaces across Toronto and the GTA.