Skip to content
Oak & Fern
Design Concepts

Concept Designs

Living planting for arrivals and shared spaces.

Hotels, Lobbies & Shared Spaces

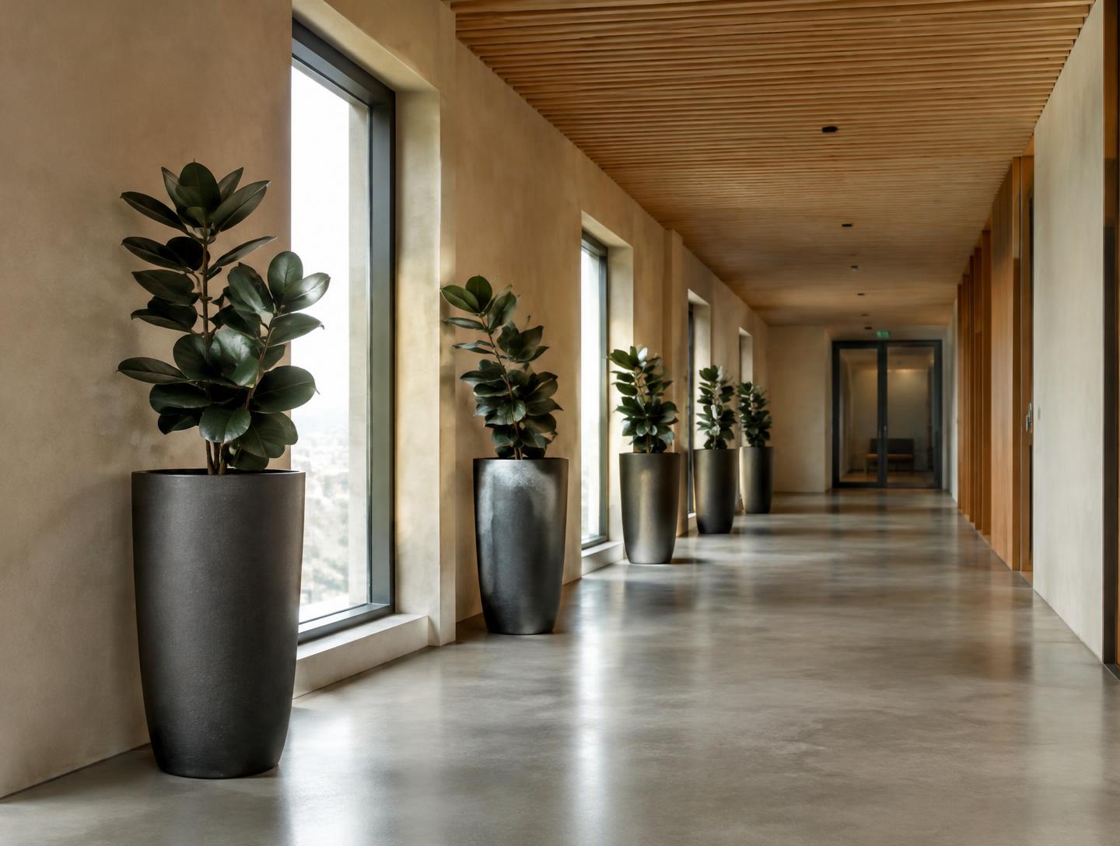
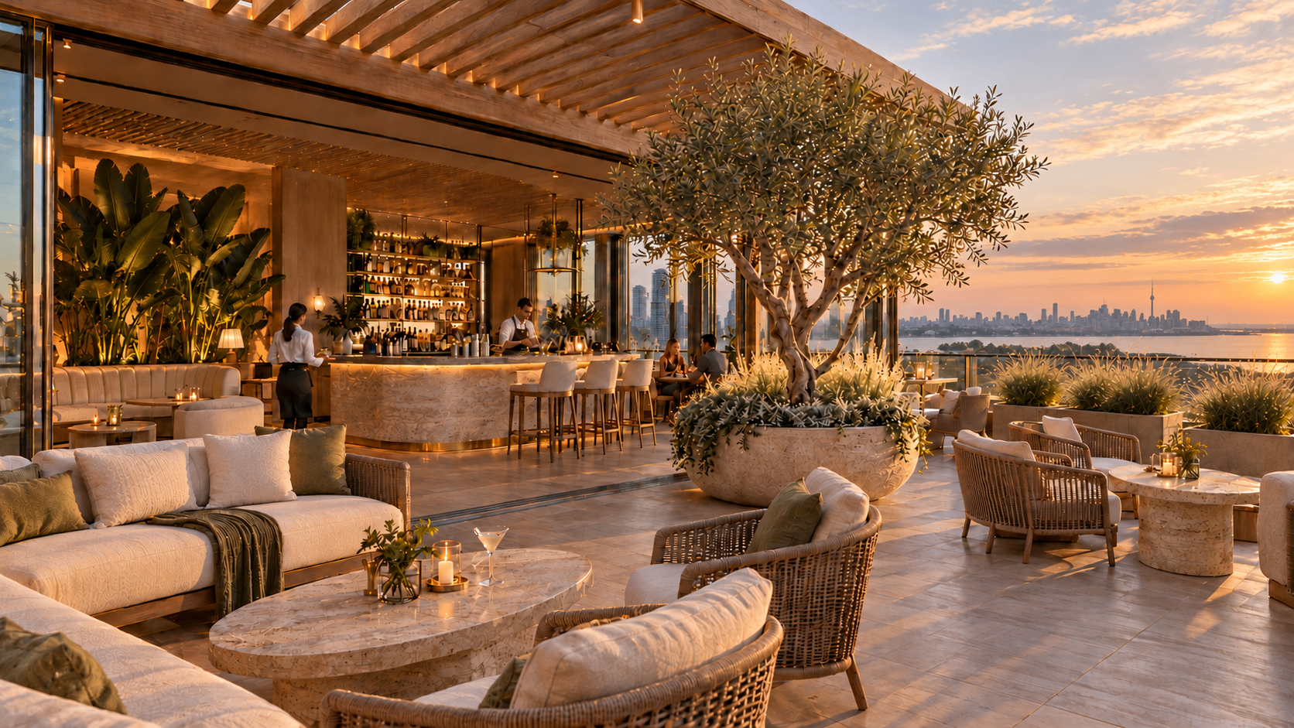
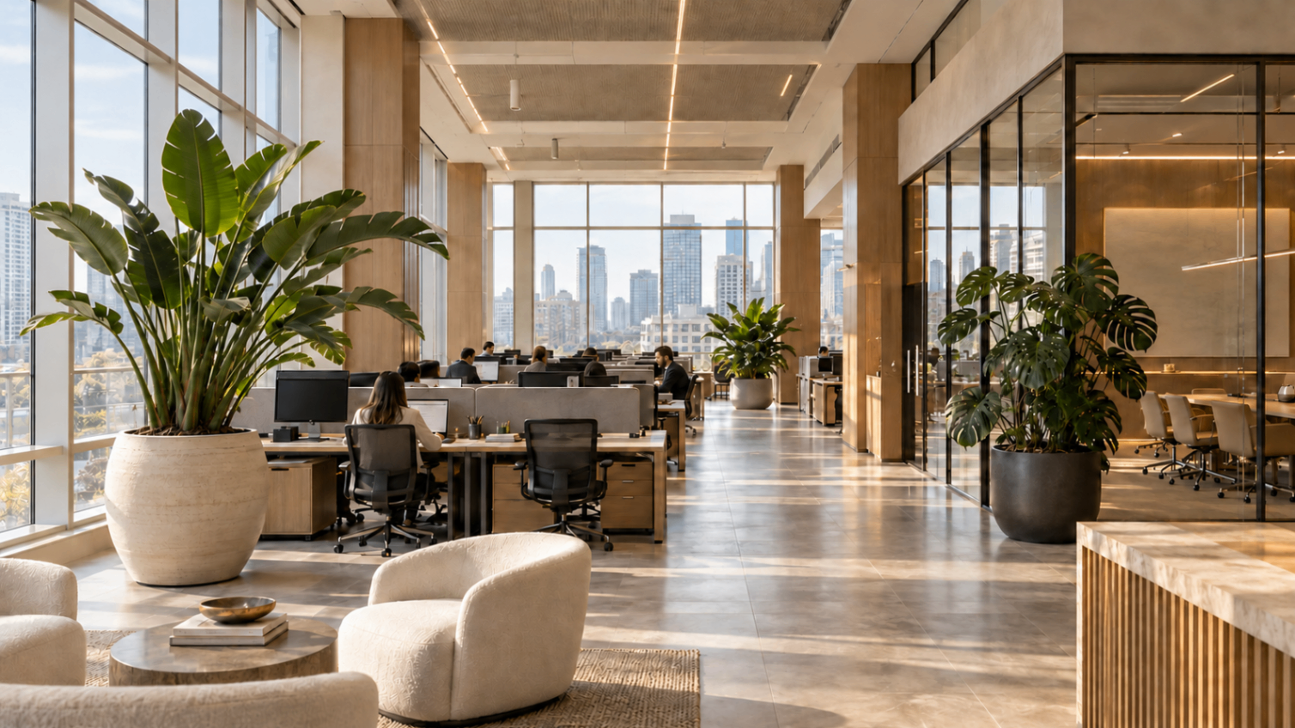
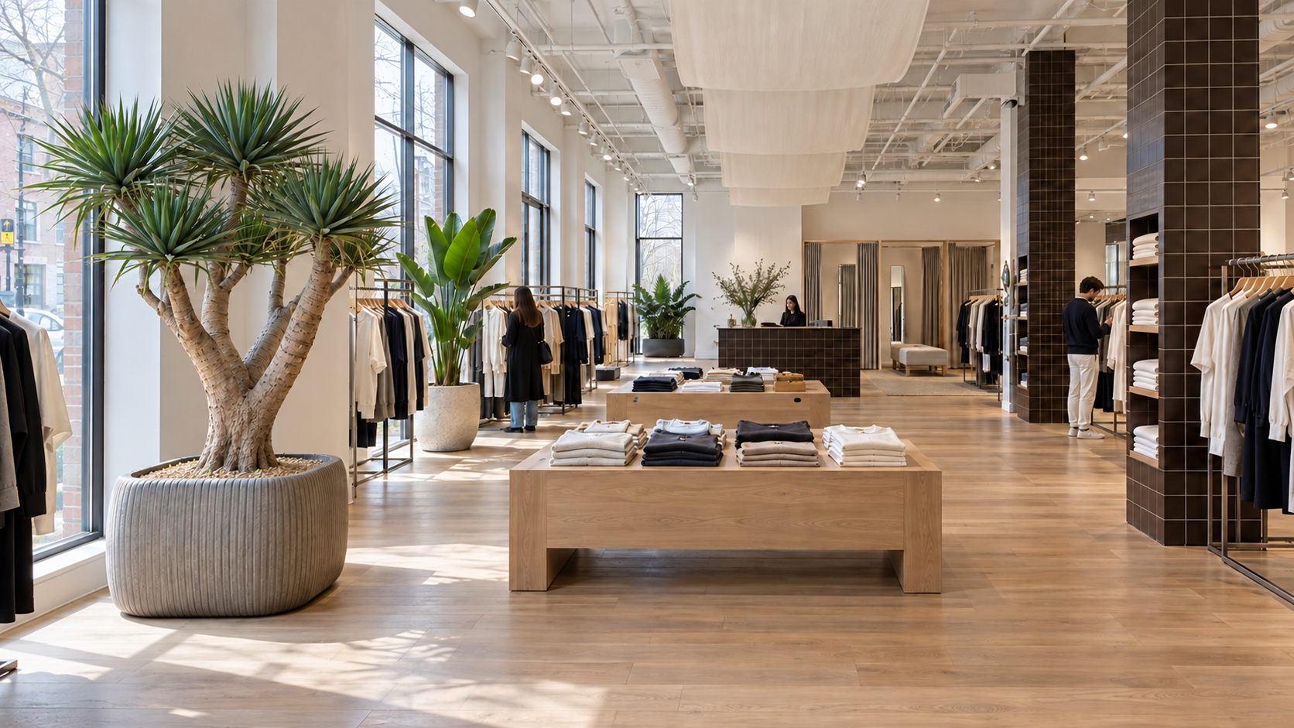
Explore how planting can shape a first impression and give communal spaces their own identity. These directions bring sculptural plants, distinctive planters, and living features into hotel interiors, building lobbies, and places to gather.

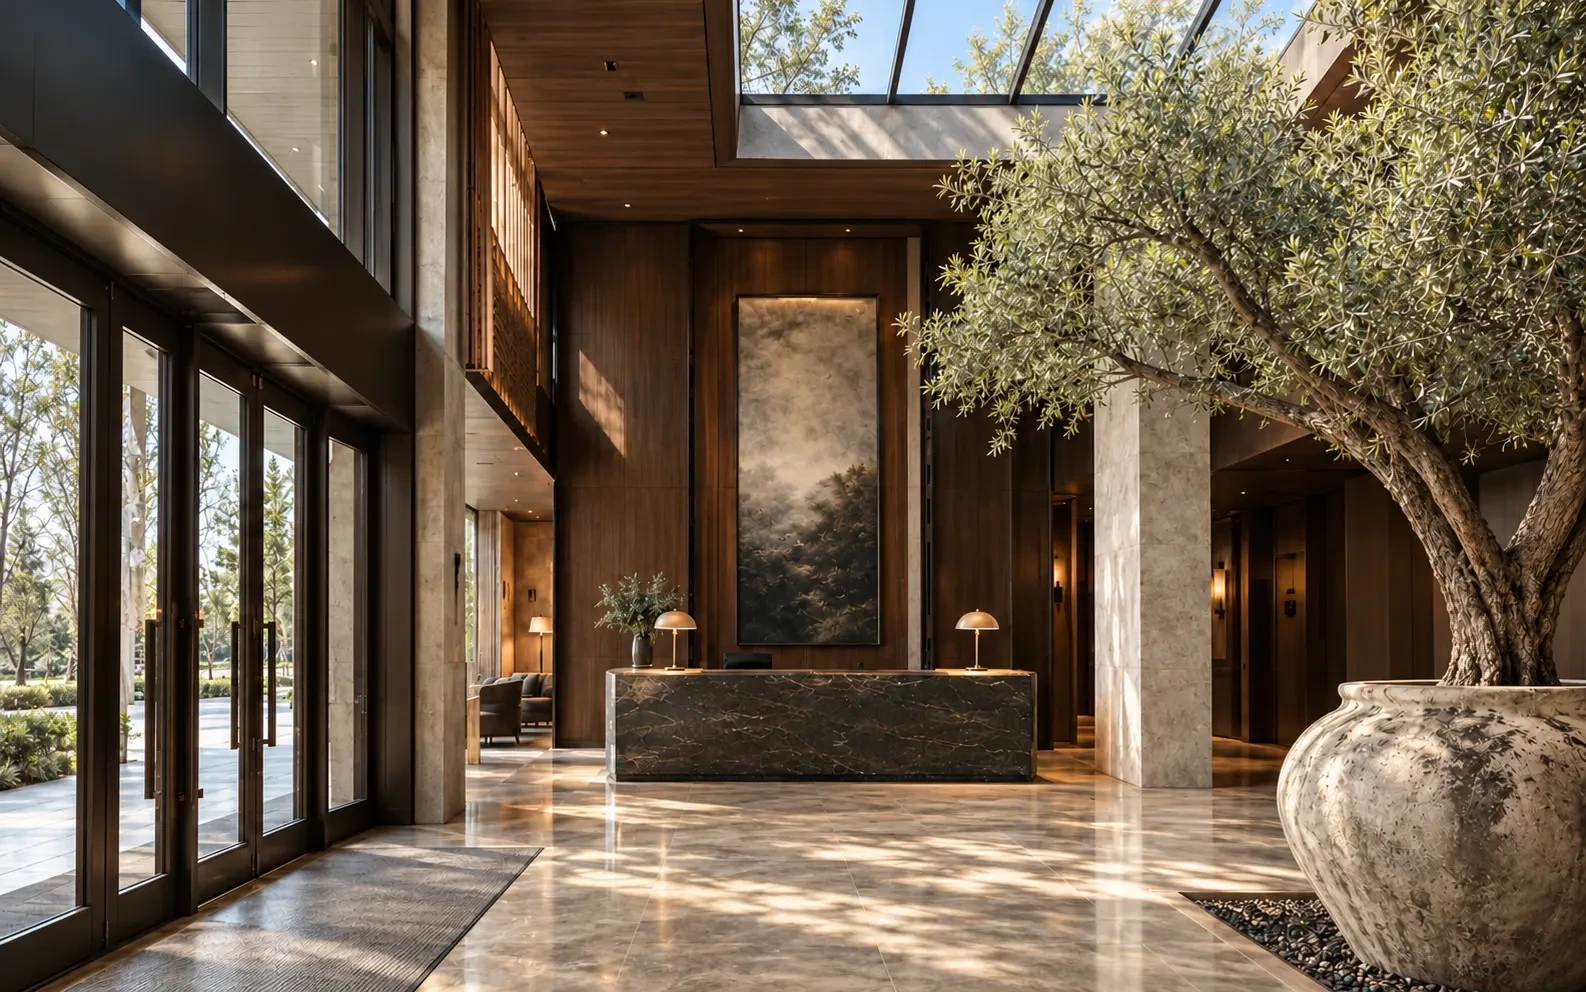
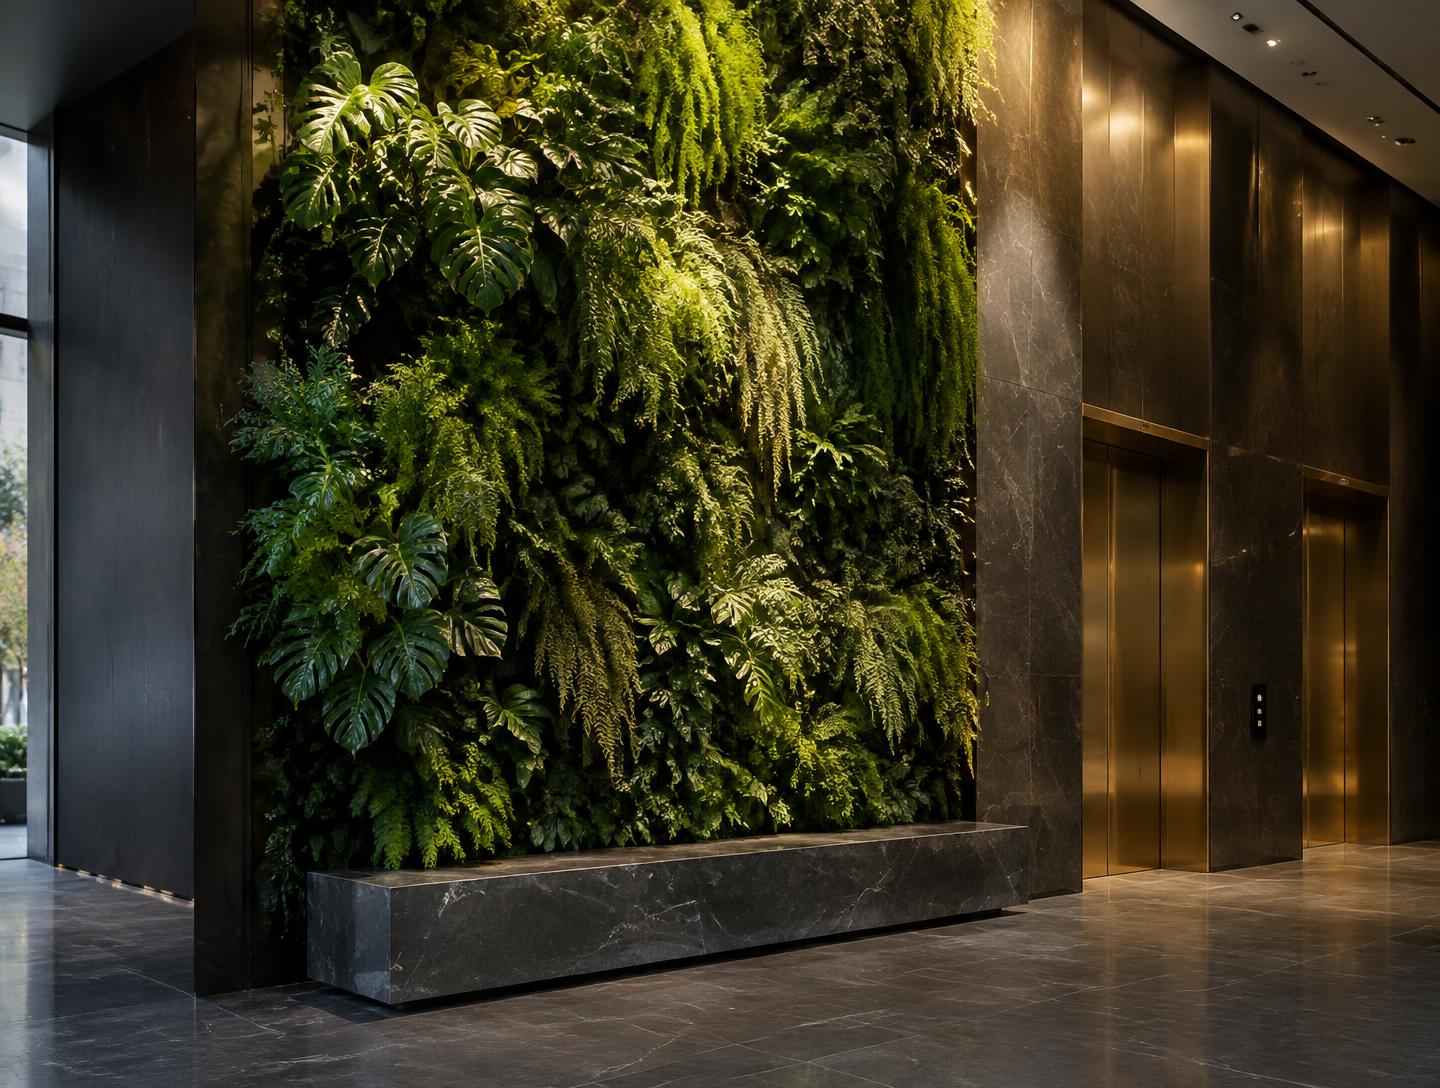
These imagined design studies reflect Oak & Fern’s approach: Living art. Grounded in horticulture. They illustrate design possibilities and do not depict completed installations or commissioned client projects.
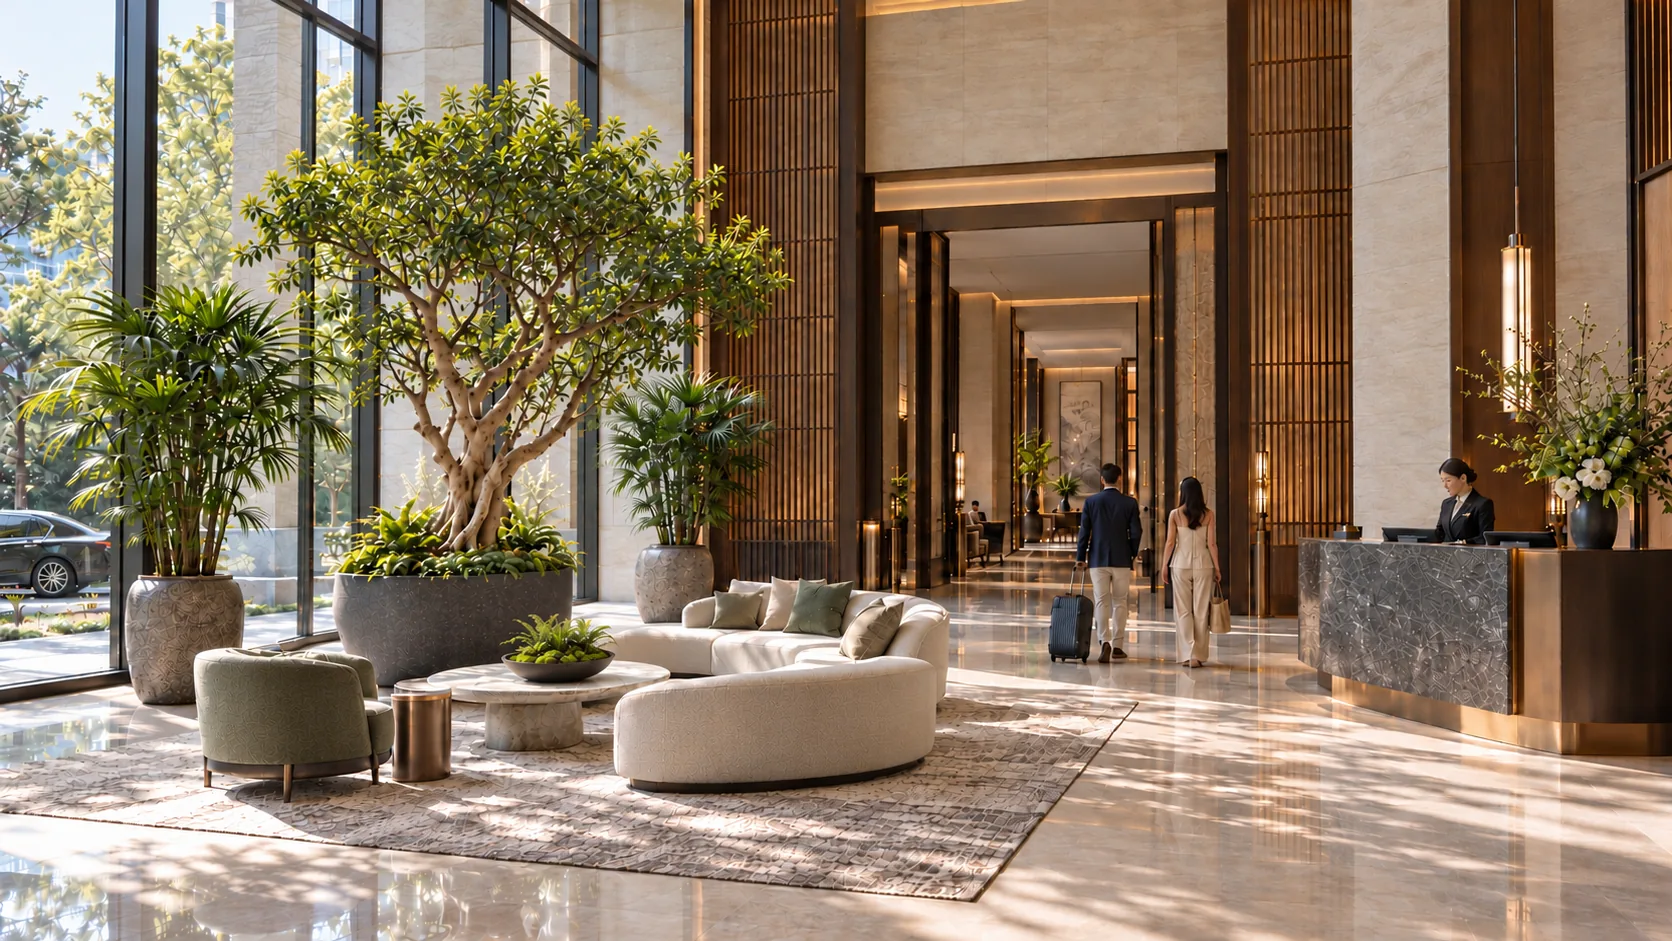
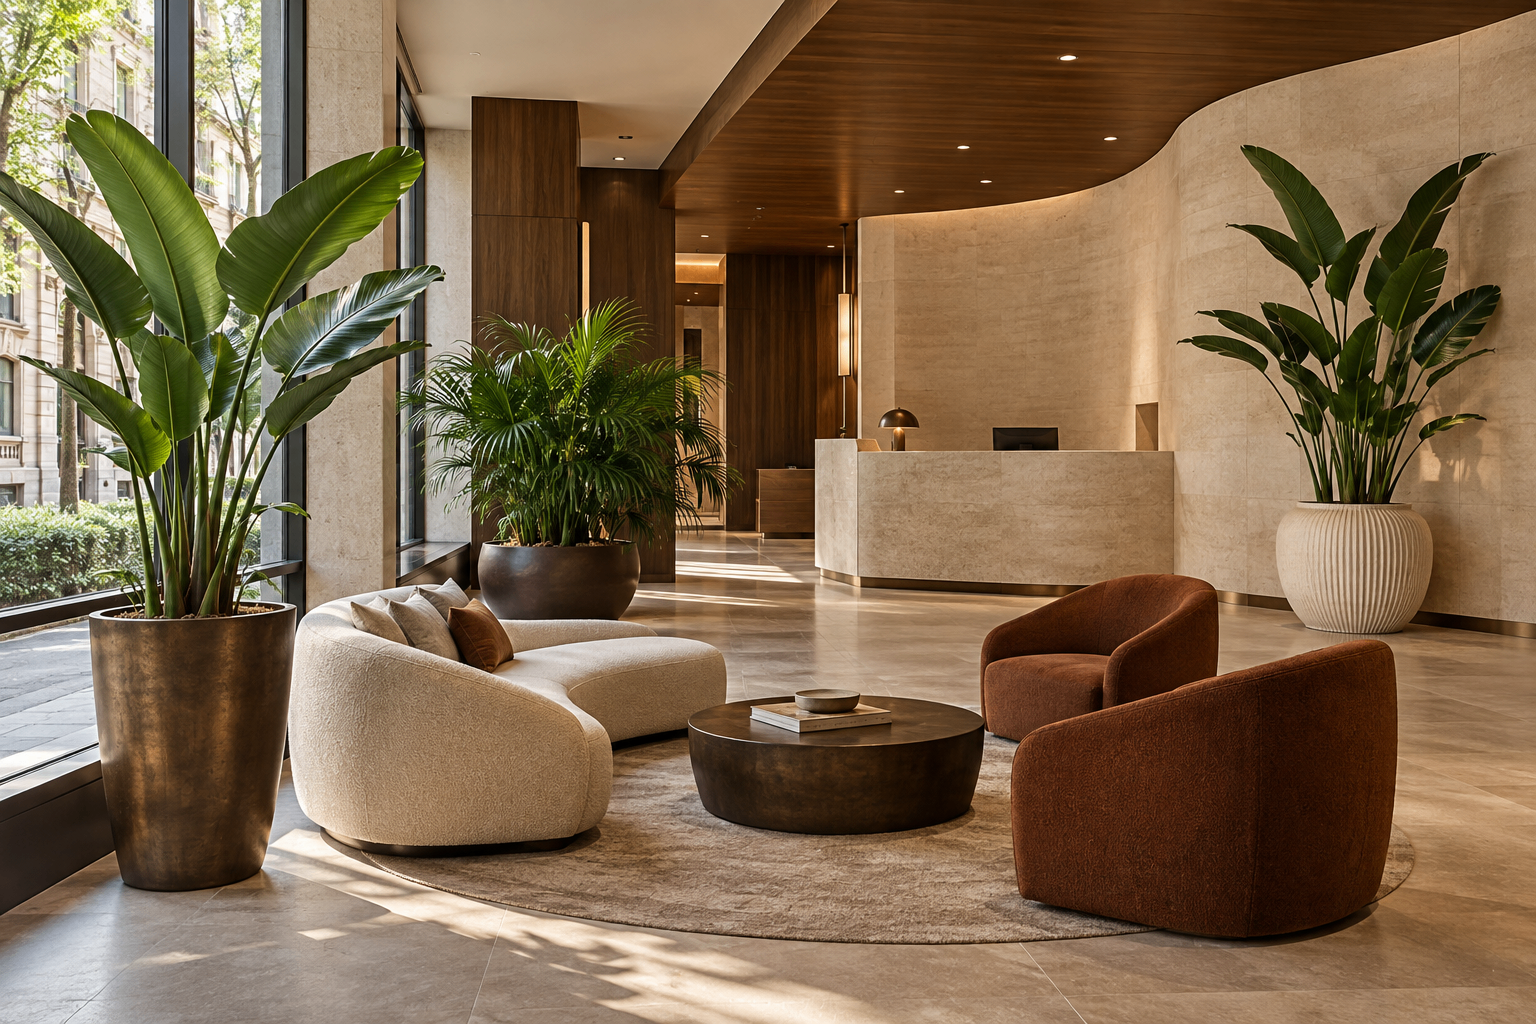
Concept visualization of a sunlit hotel lobby with a sculptural ficus tree, curved cream seating and a marble reception deskConcept Design

Explore the directions
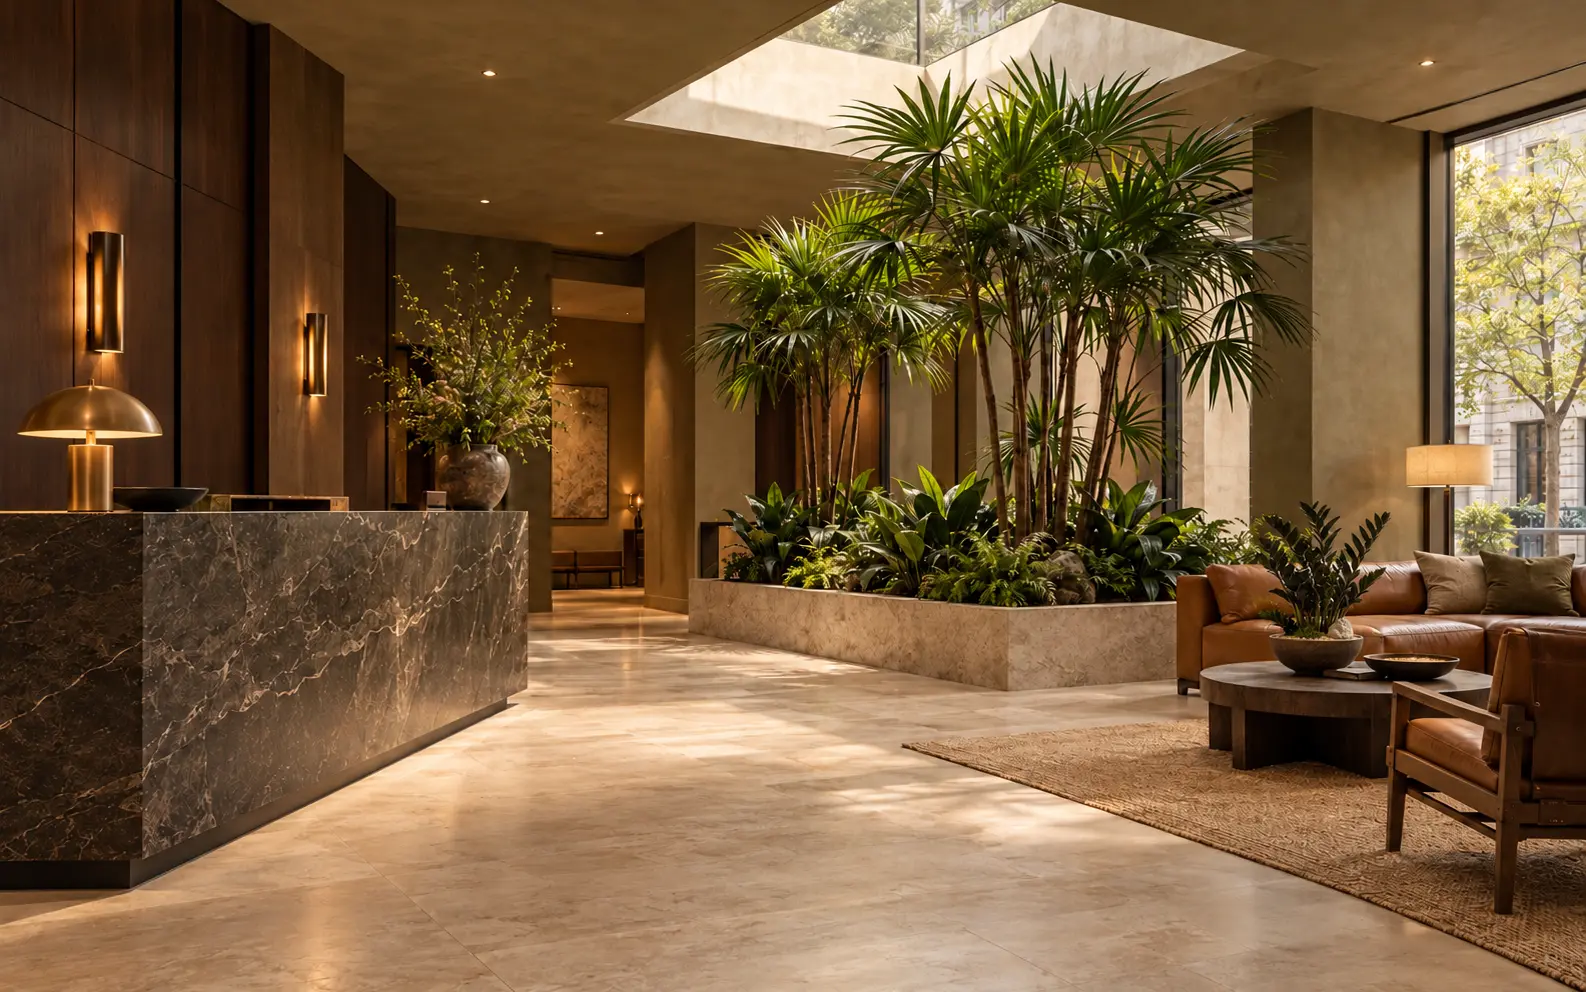
Concept visualization — tall palms in a stone planting bed beside a dark marble reception desk in a sunlit arrival lounge
Concept Design1 / 4
Concept visualization — tall palms in a stone planting bed beside a dark marble reception desk in a sunlit arrival lounge

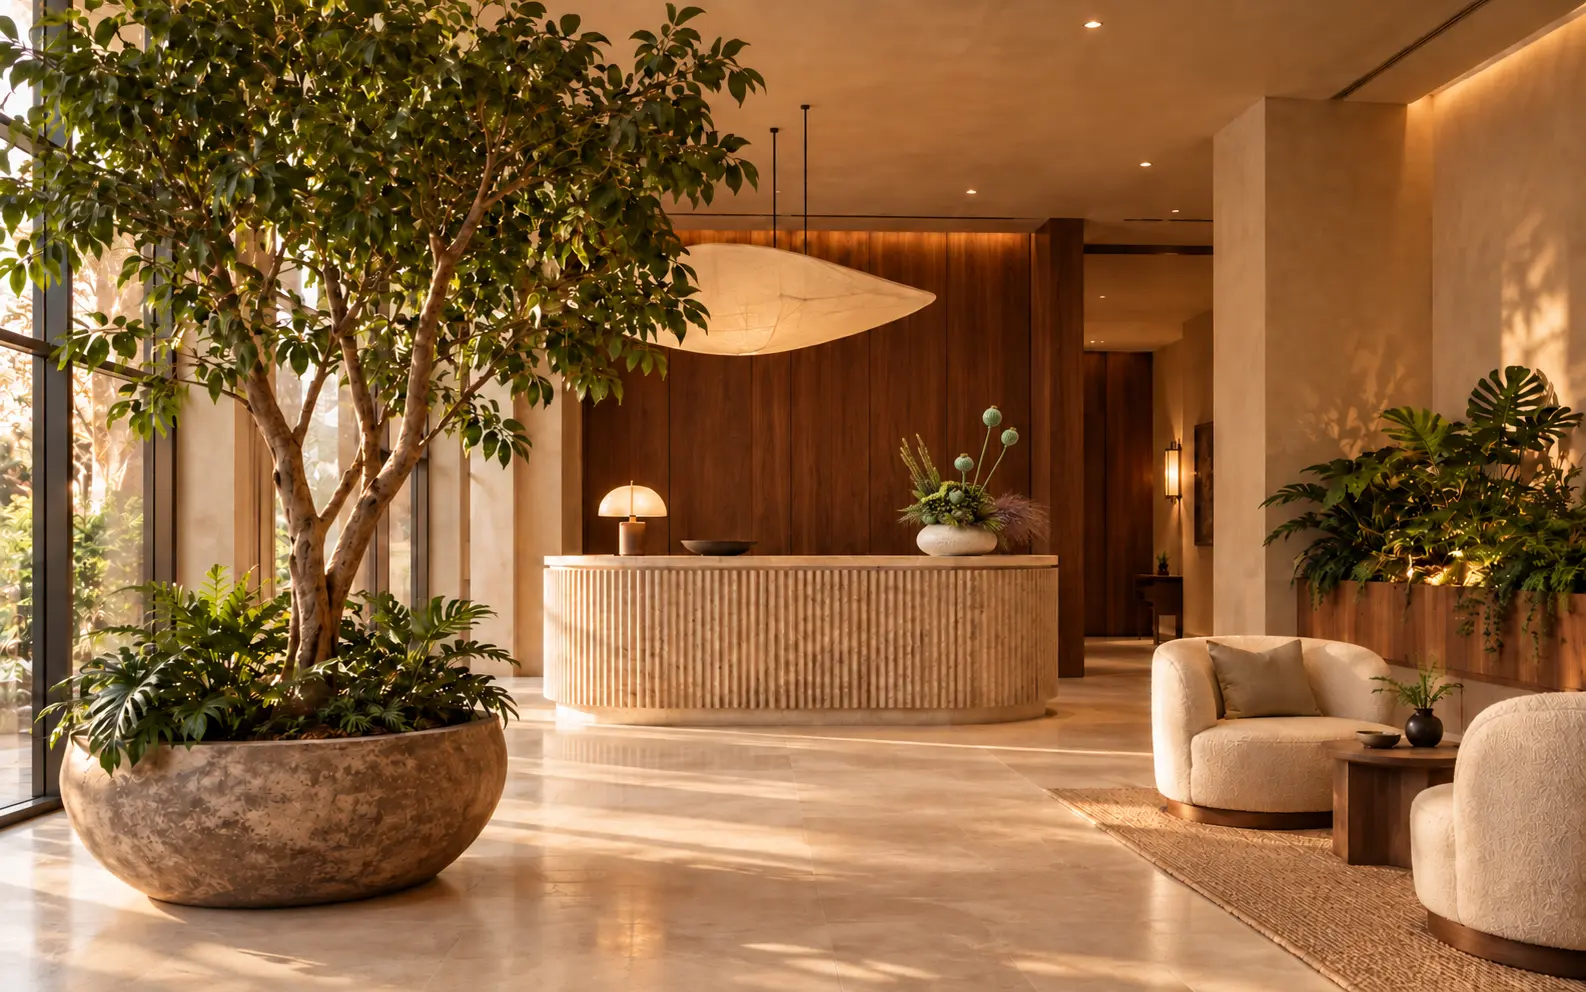
Concept visualization — a ribbed stone reception desk beside an indoor tree
Concept Design1 / 3
Concept visualization — a ribbed stone reception desk beside an indoor tree

Explore Plant Health & Replacement Assurance

Related concepts

Give your arrival space its own identity.

Tell us about your property, the areas you’re considering, and what you’d like planting to contribute. Whether you’re shaping an entrance, developing shared spaces, or connecting several areas, we can start with a conversation.

Start a Project

For commercial spaces across Toronto and the GTA.