
Industries
Spaces we
work in.
 Concept Design
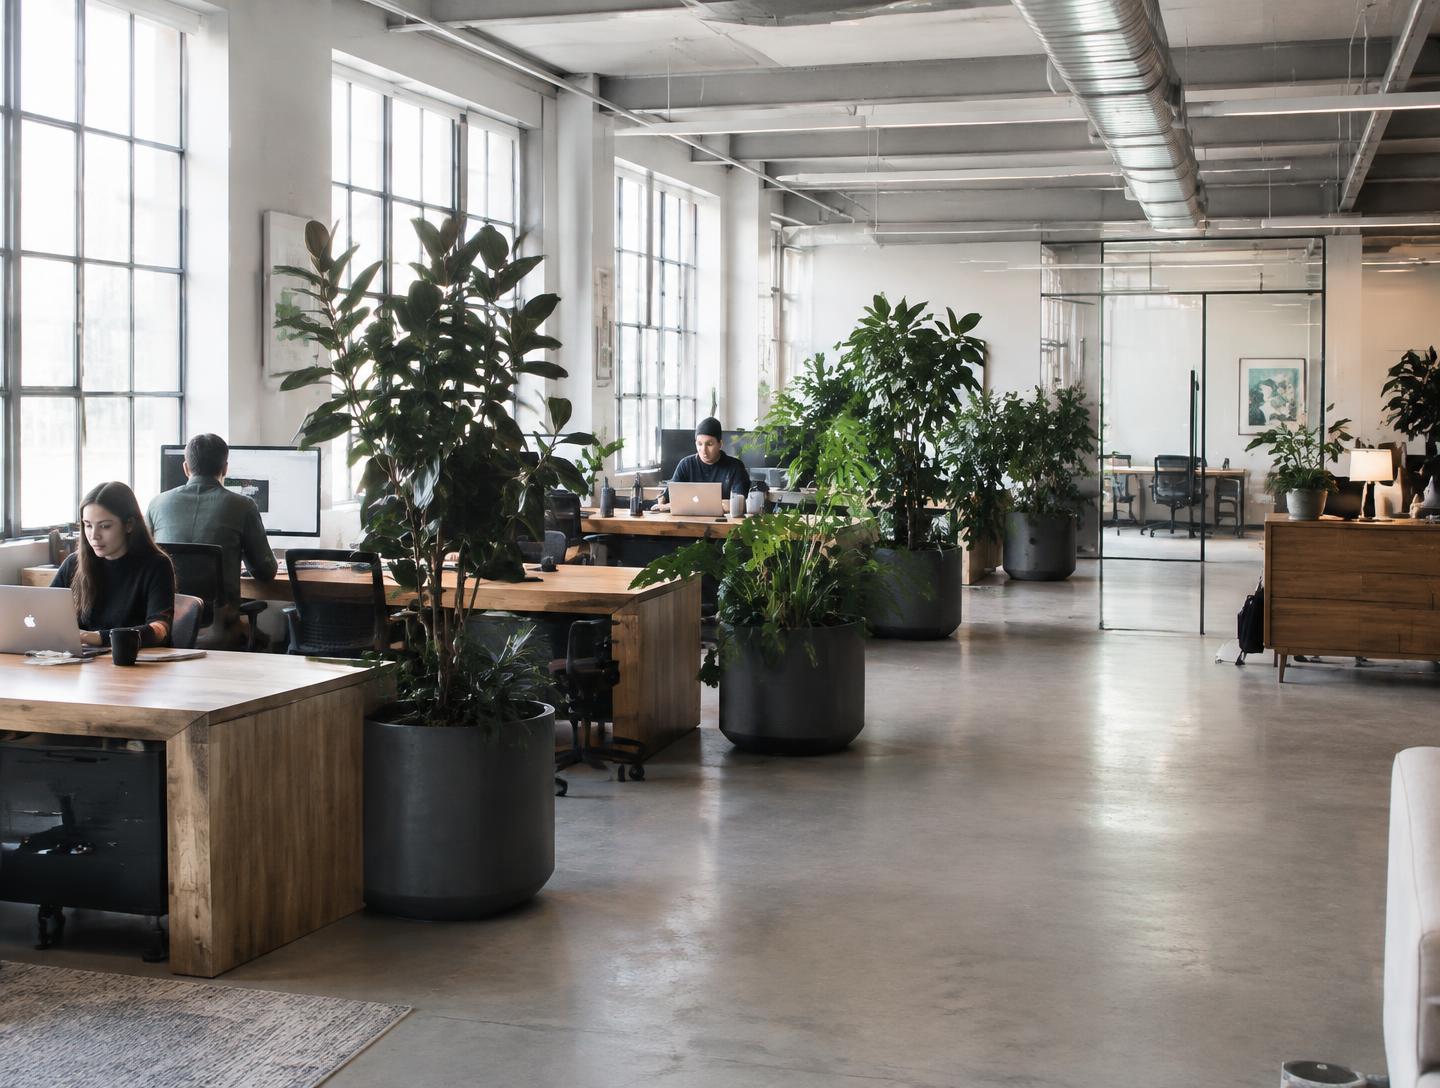
Workplaces
Typical needs
Offices need planting that works around desks, meeting rooms, and changing layouts.
What that can look like
Soft dividers between focus and collaboration zones, low-light species for interior meeting rooms, a statement specimen at arrival.
Start a Project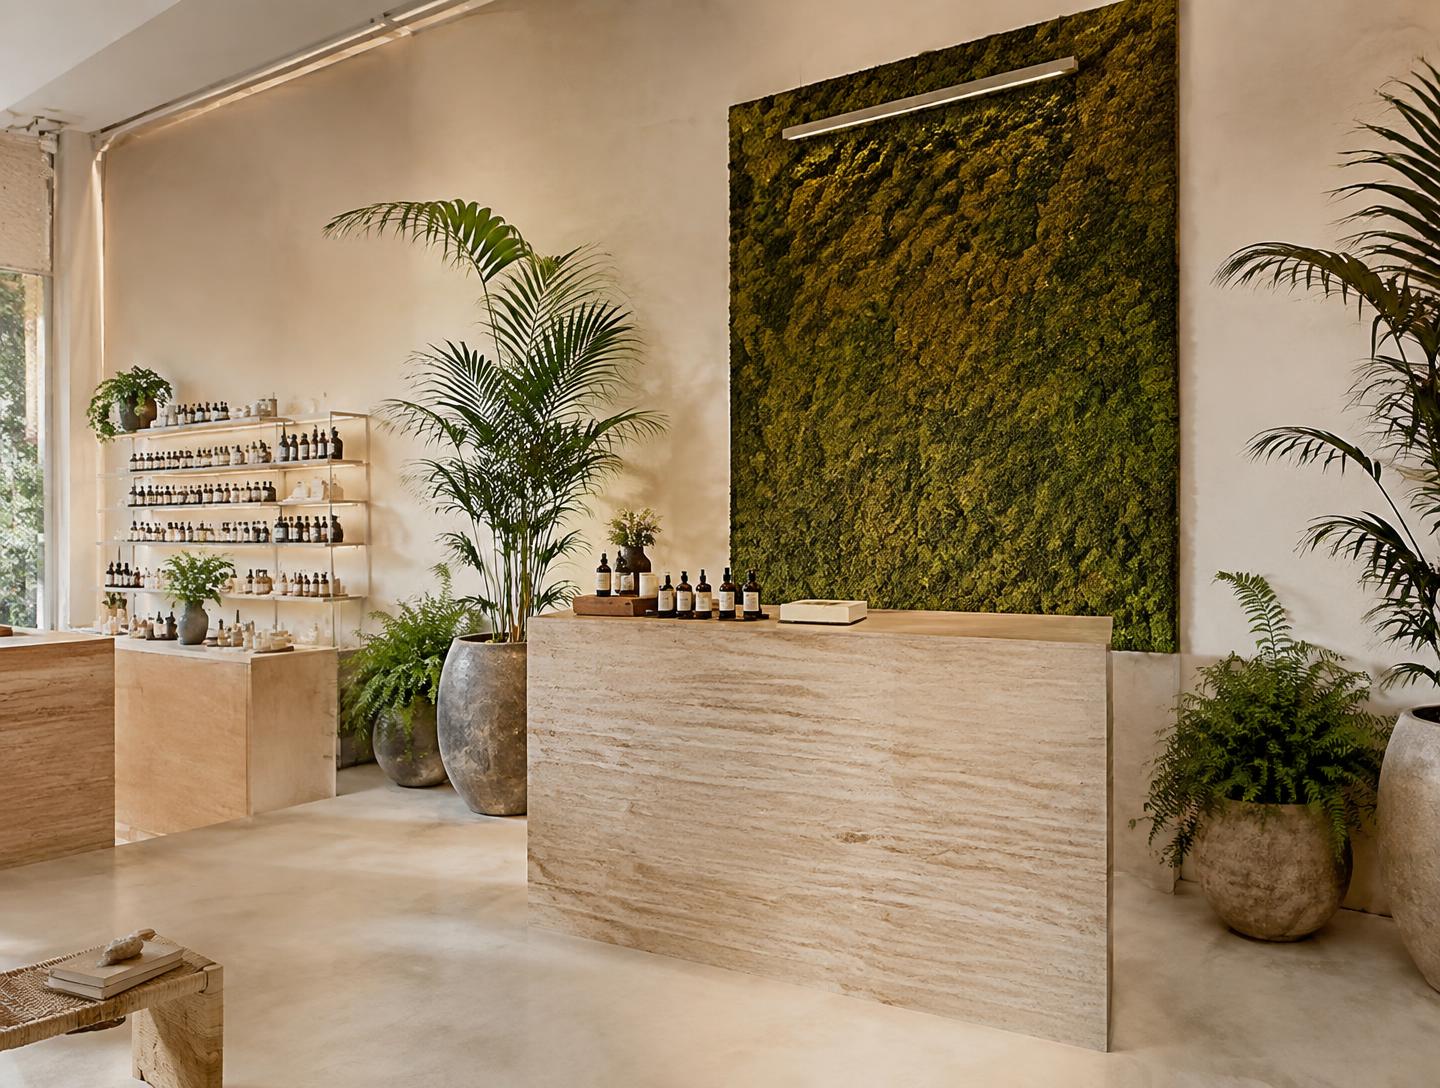 Concept Design
Retail & wellness
Typical needs
Shop floors around 2,000 sq ft need planting that supports display and brand without taking space from product.
What that can look like
Planting that frames counters and windows, preserved moss for low-light back walls, planters chosen to match fixtures.
Start a Project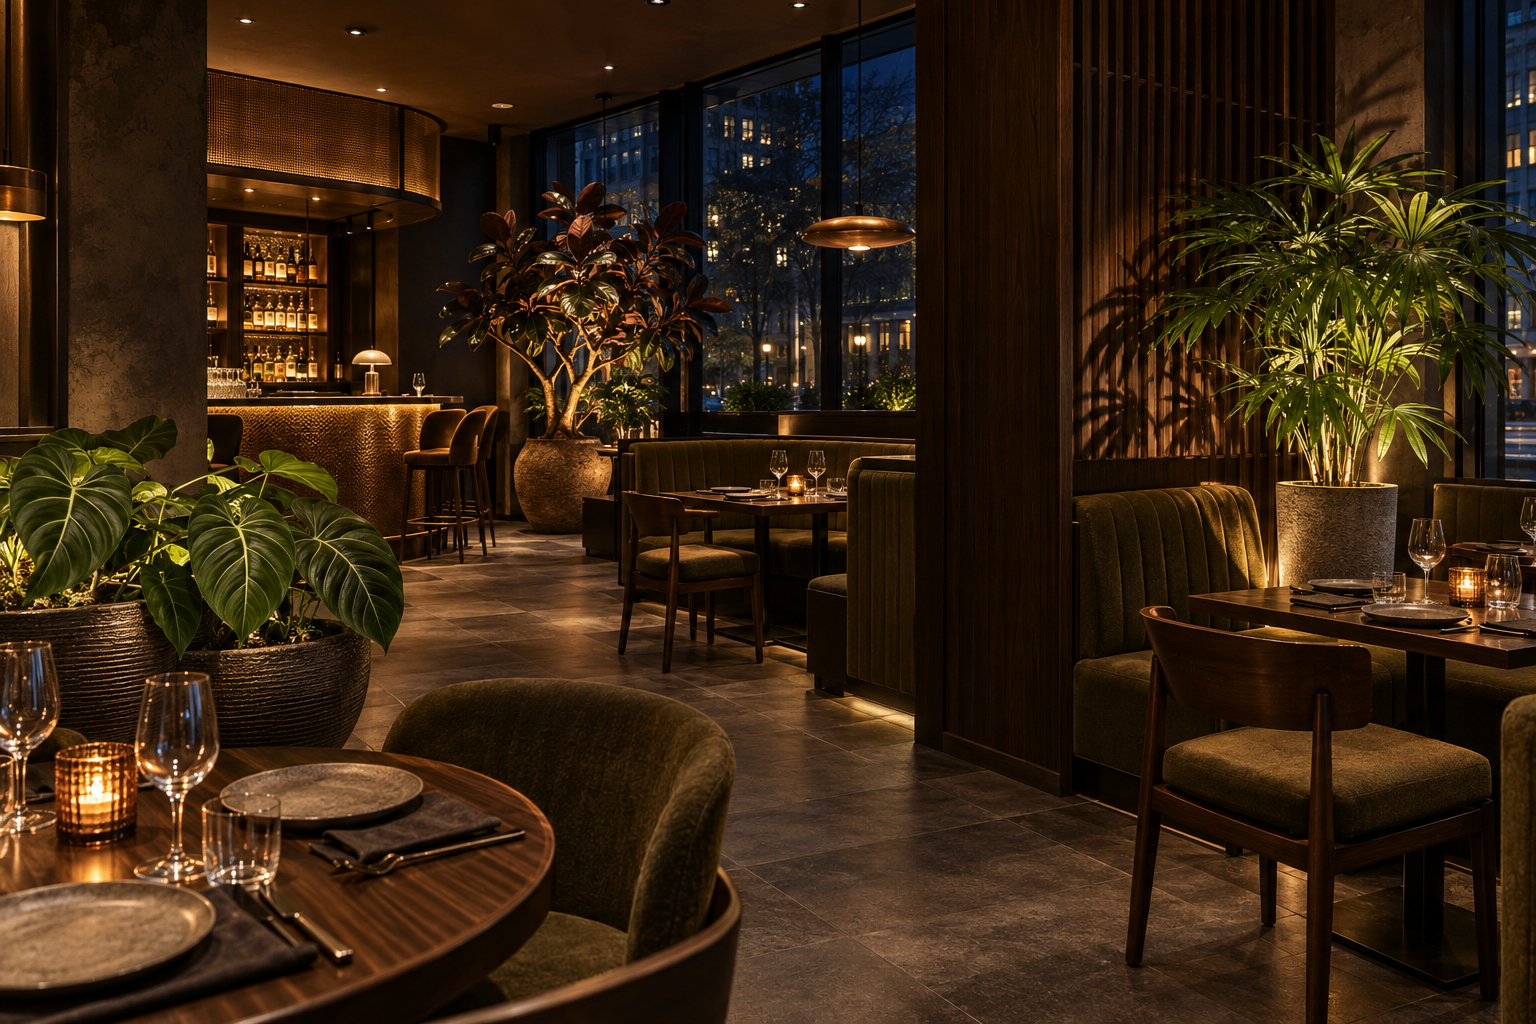 Concept Design
Hospitality
Typical needs
Hotels, restaurants, and cafés need planting that feels considered, survives busy service, and stays clear of guests and staff.
What that can look like
One strong reception specimen, planting lifted onto shelves in tight cafés, care visits scheduled outside service hours.
Start a Project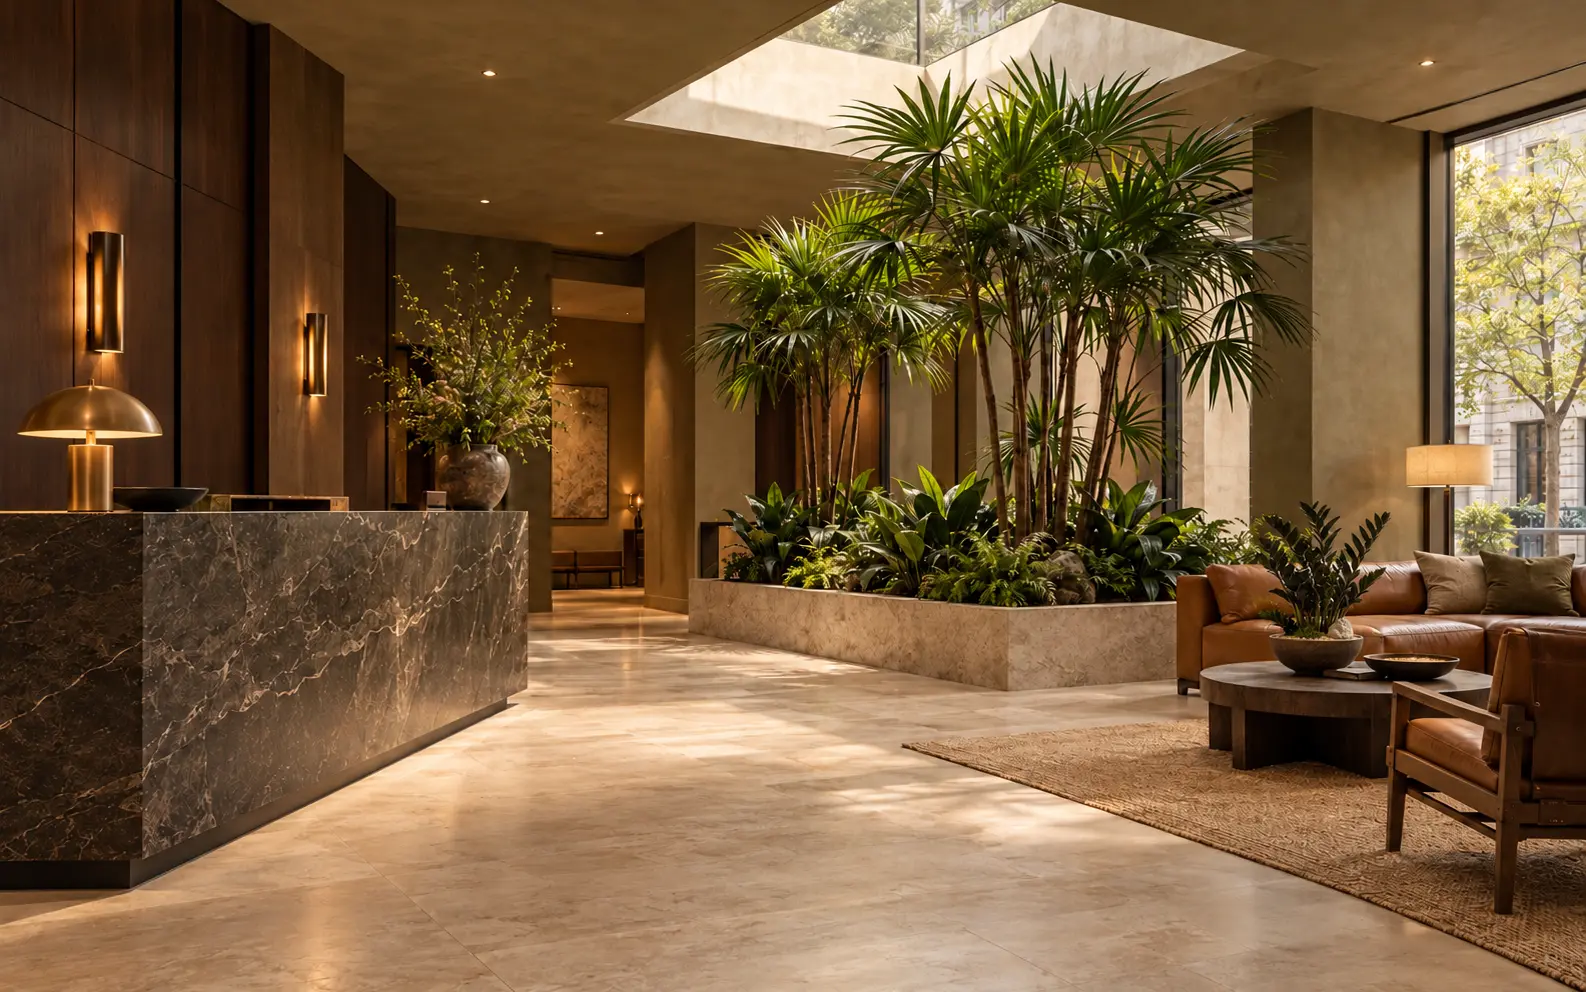 Concept Design
Building receptions
Typical needs
Smaller building lobbies and shared interiors need durable, low-fuss planting that reads well at arrival.
What that can look like
Paired statement plants at entry, robust species for variable light, a clear care schedule for property managers.
Start a ProjectWhat could planting bring to your space?
Tell us about your space, location, and what you have in mind. An early idea is enough to start the conversation.
Start a ProjectFor commercial spaces across Toronto and the GTA.